
Villa in Cap d’Ail
Description
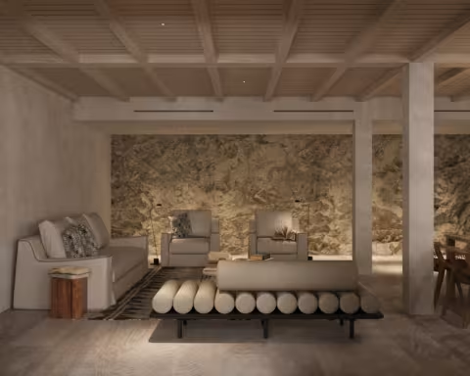
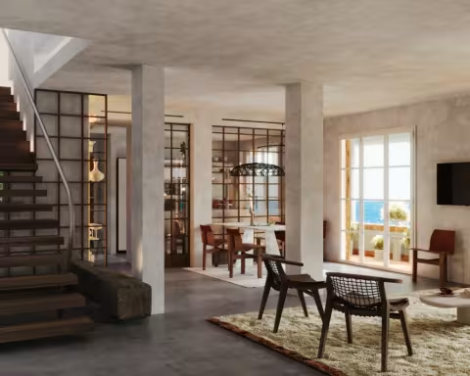
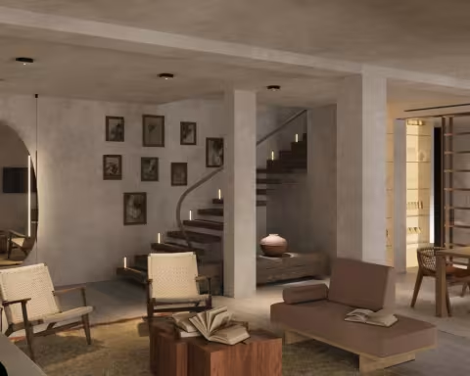
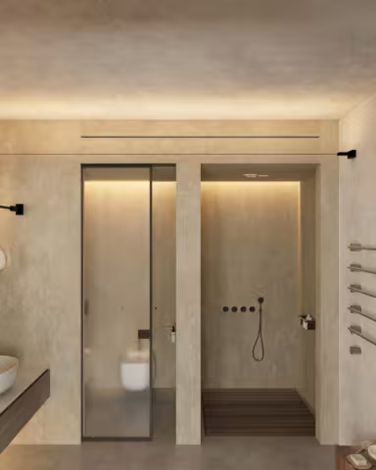
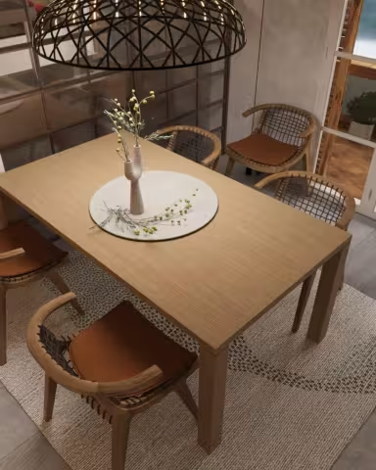
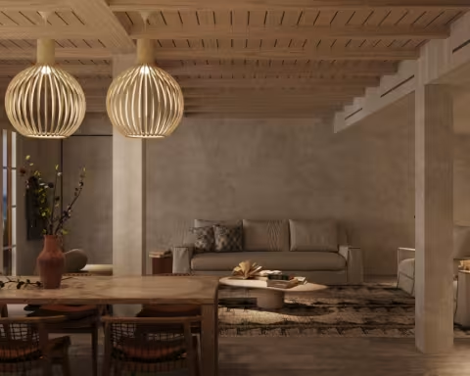
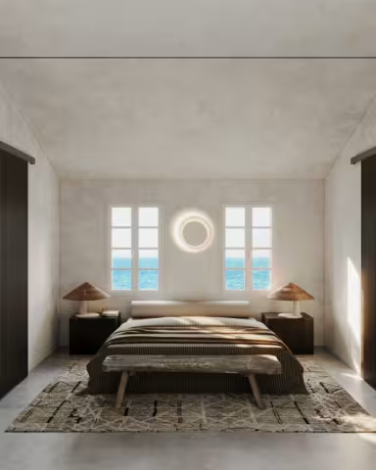
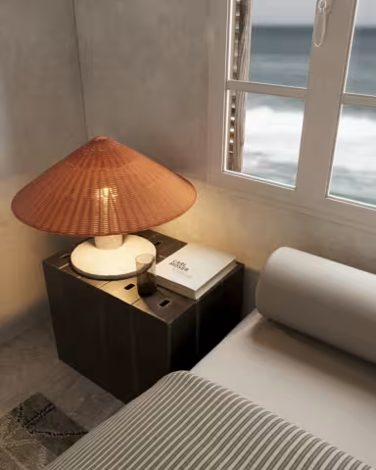
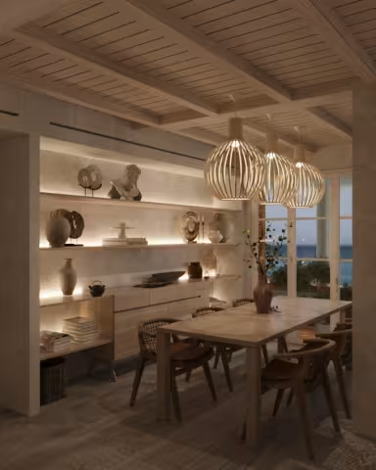
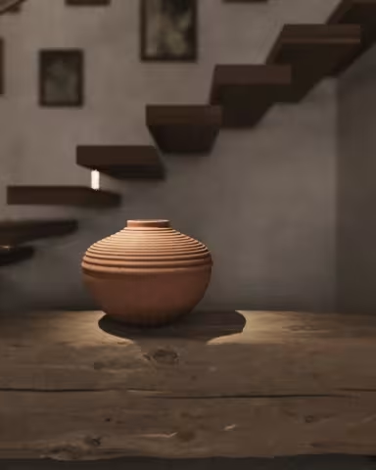
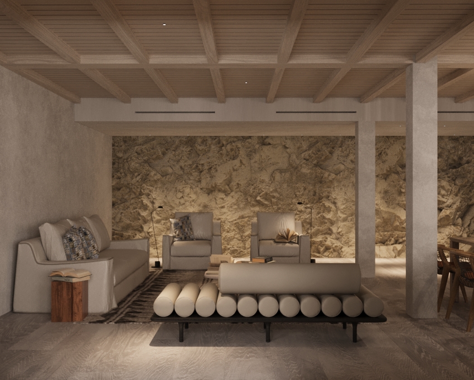
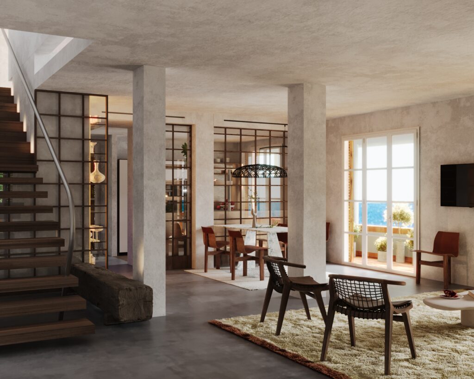
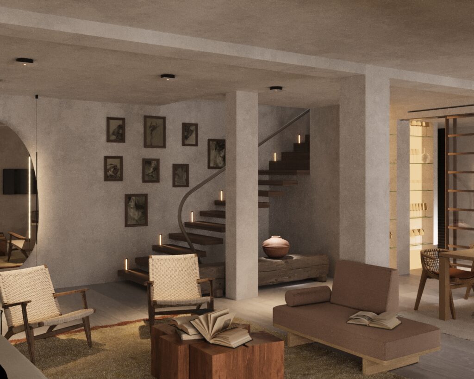
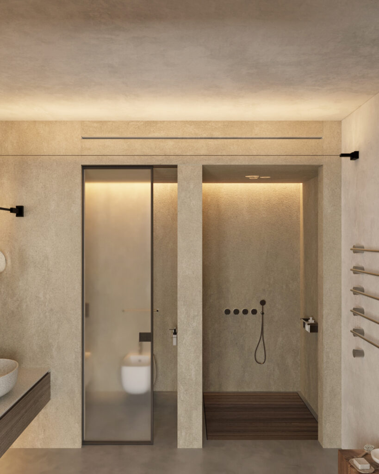
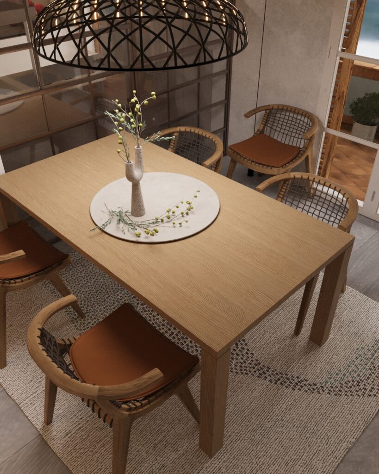
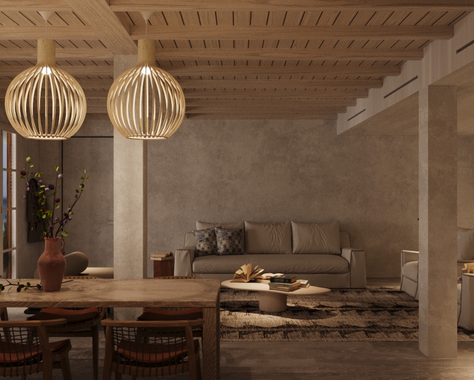
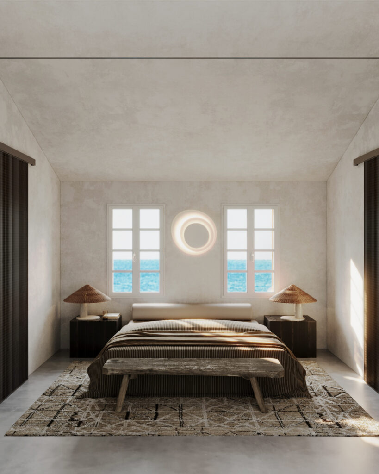
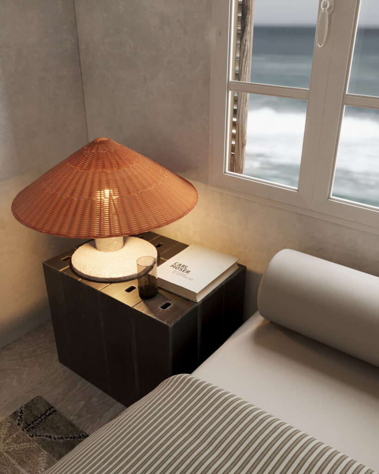
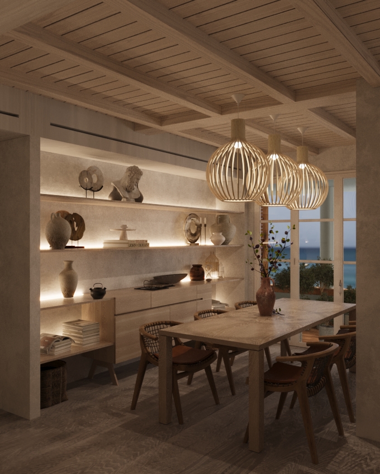
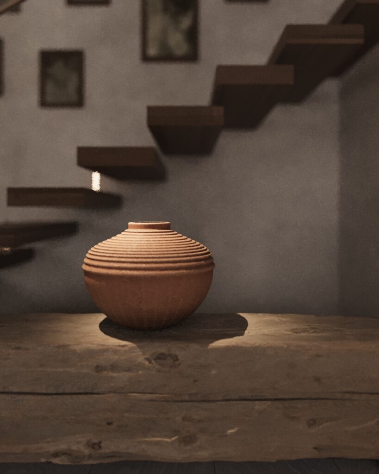
Inspired by the idea of moving away from stereotypical solutions, the architects of Takaya Studio created a fusion-style villa project, where elements of different cultures, modern technologies and original forms are skillfully intertwined. One of the sources of inspiration for the design of the villa was the Japanese movement of wabi-sabi. References to this direction can be read in the design, combination of colors and textures. At the same time, it was important to maintain a more relaxed “Mediterranean” character in this space. The restrained color scheme of the interior seems monochrome at first glance, but upon detailed study it reveals many nuances, encouraging the viewer to carefully examine each item. Small details add pleasant variety and create balance in the room.
Location
Cap d'Ail, France
Type
Villa
Area (m2)
4002
Year
2024
Floor Plan
Image
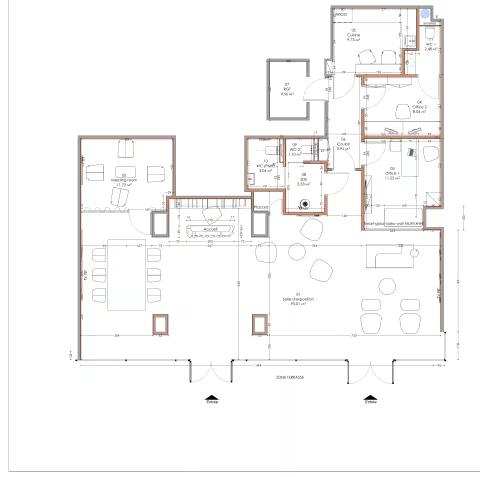
Showroom — 95.01 m²
Meeting room — 11.72 m²
Office 1 — 11.53 m²
Office 2 — 8.04 m²
Kitchen — 9.73 m²
Итого — 156.45 m²
Meeting room — 11.72 m²
Office 1 — 11.53 m²
Office 2 — 8.04 m²
Kitchen — 9.73 m²
Итого — 156.45 m²