
Villa in Eze
Description
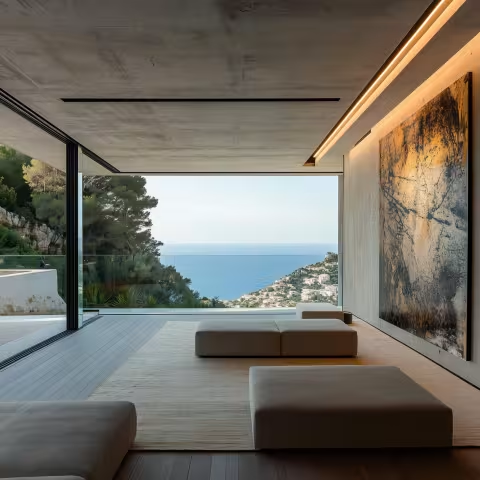
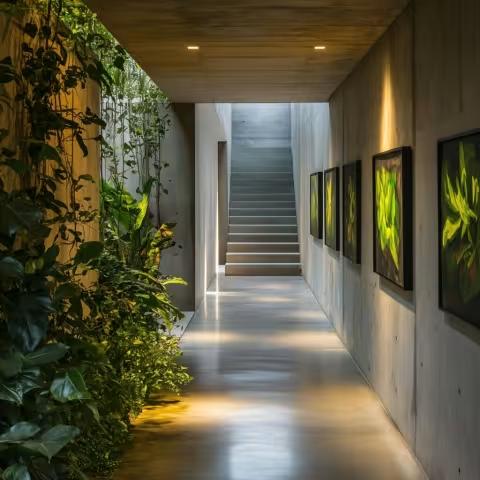
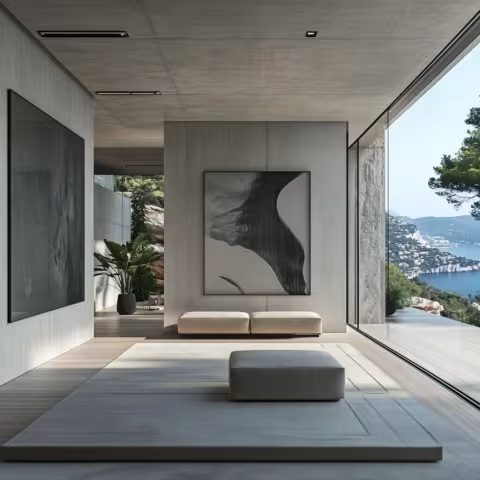
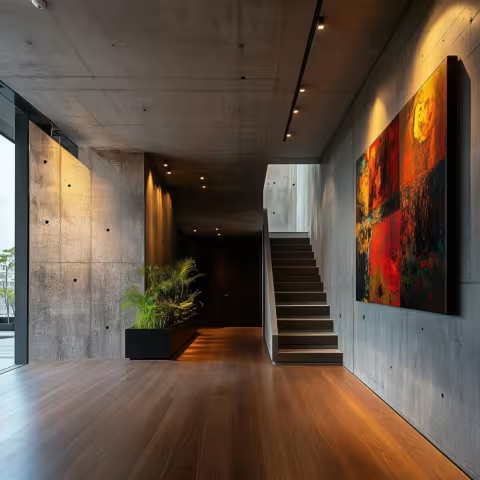
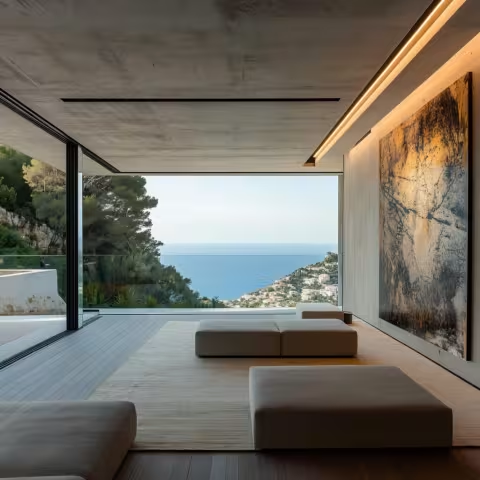
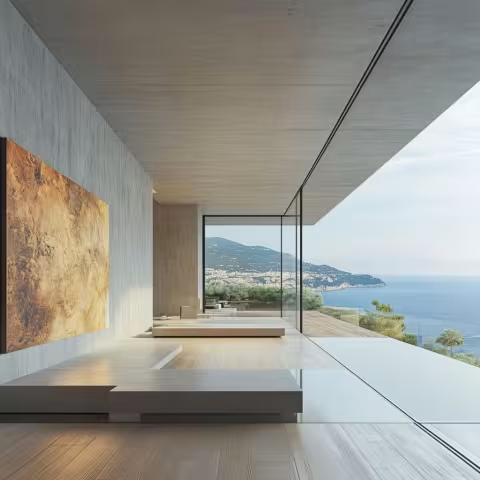
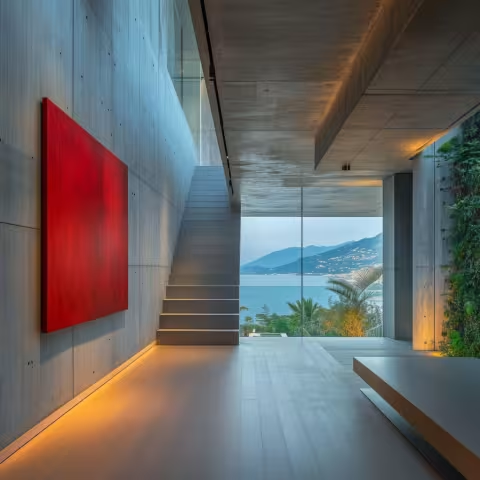
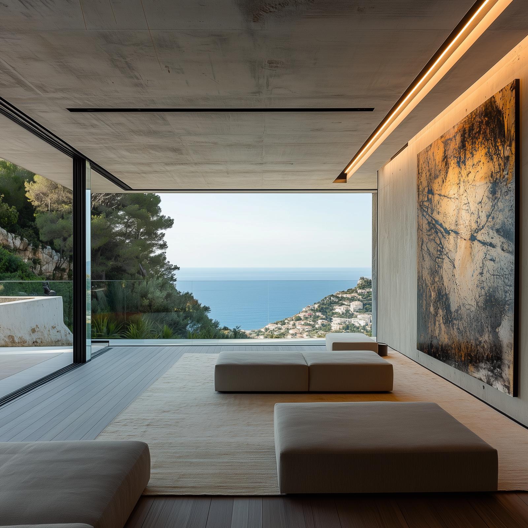
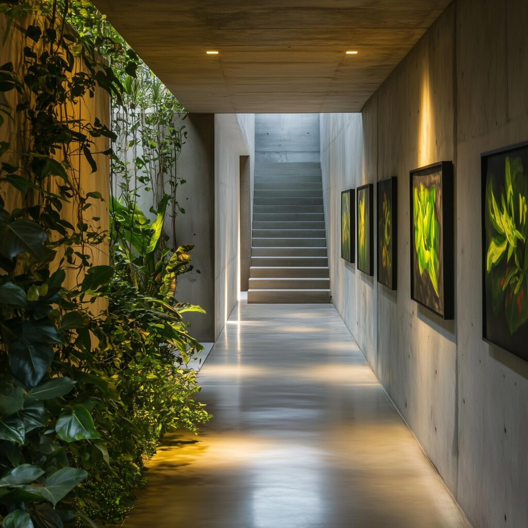
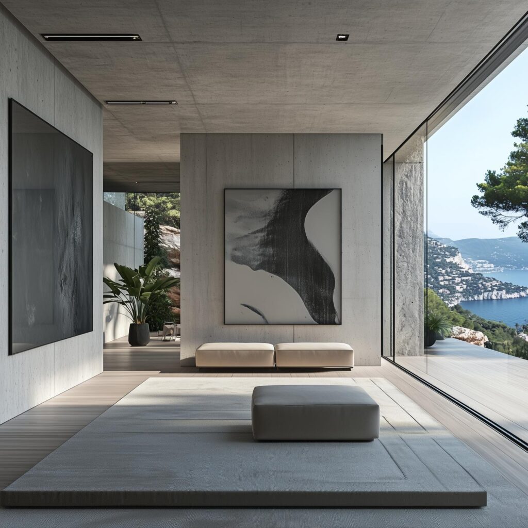
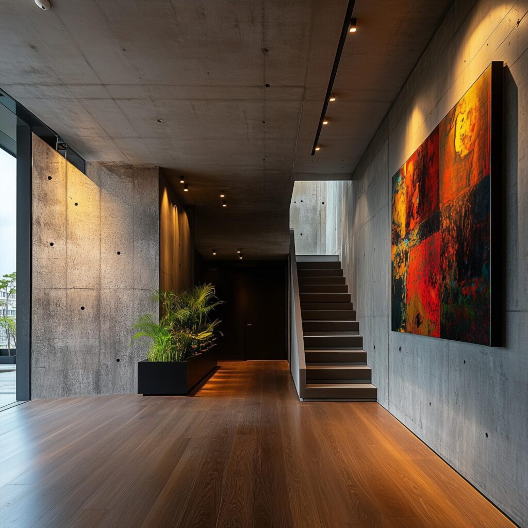
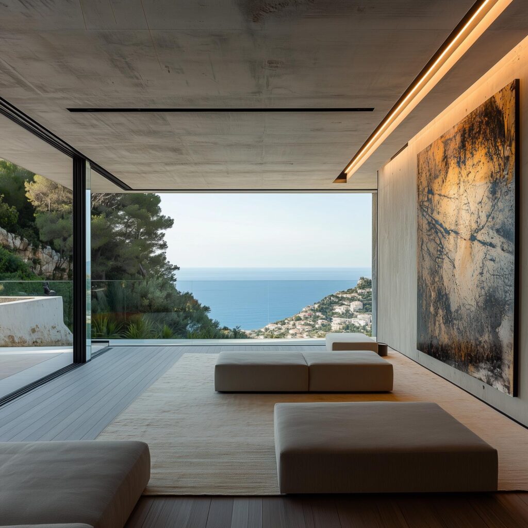
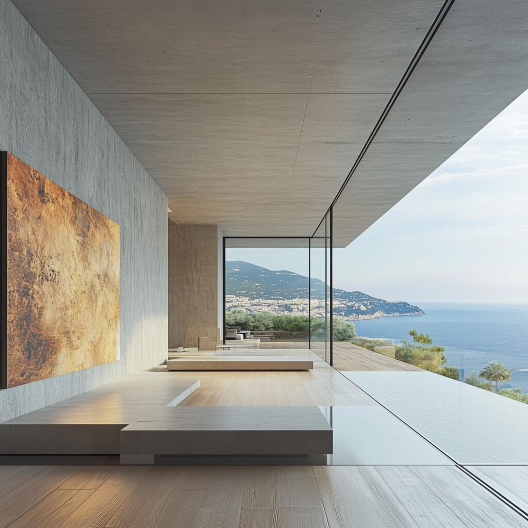
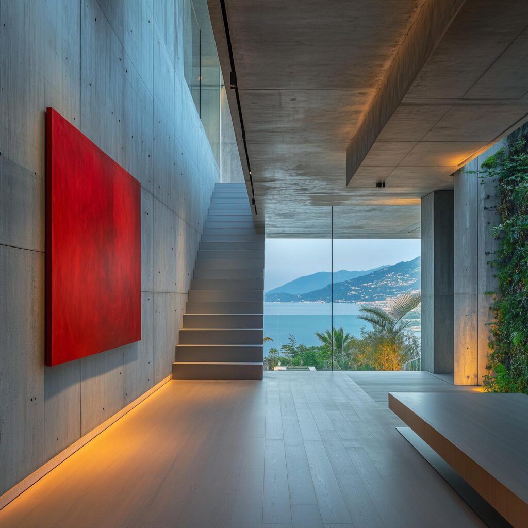
For this villa project in Èze, we designed the space to reveal and highlight its main asset: its unique location. Using the aesthetic of concrete and minimalism as a foundation, we made the interior itself modern and concise. Our key technique was “framing.” We framed the magnificent views of the Côte d’Azur like living paintings, complementing them with carefully selected works of art. The result is a luminous, airy space where the true protagonists are the panoramic landscapes and a feeling of absolute harmony.
Location
Eze, France
Type
Villa
Area (m2)
7002
Year
2026
Floor Plan
Image
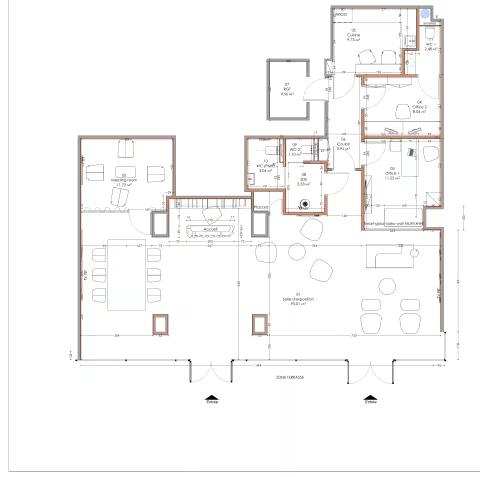
Showroom — 95.01 m²
Meeting room — 11.72 m²
Office 1 — 11.53 m²
Office 2 — 8.04 m²
Kitchen — 9.73 m²
Итого — 156.45 m²
Meeting room — 11.72 m²
Office 1 — 11.53 m²
Office 2 — 8.04 m²
Kitchen — 9.73 m²
Итого — 156.45 m²